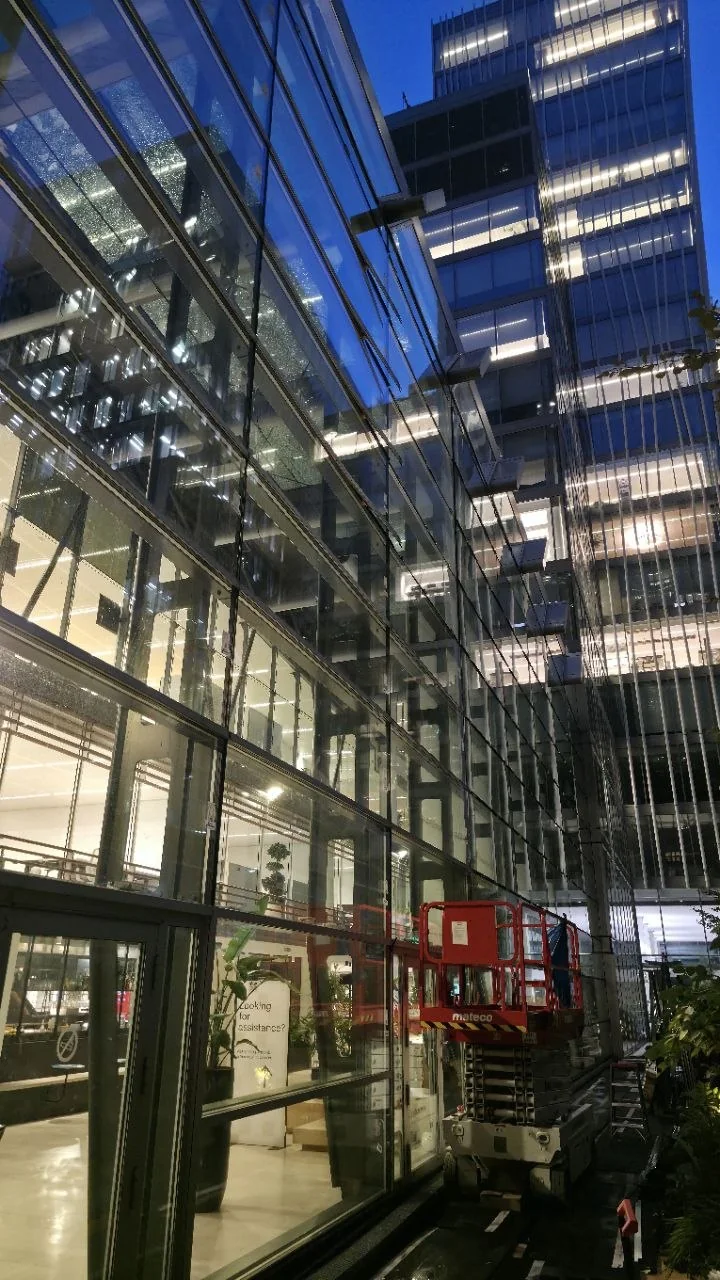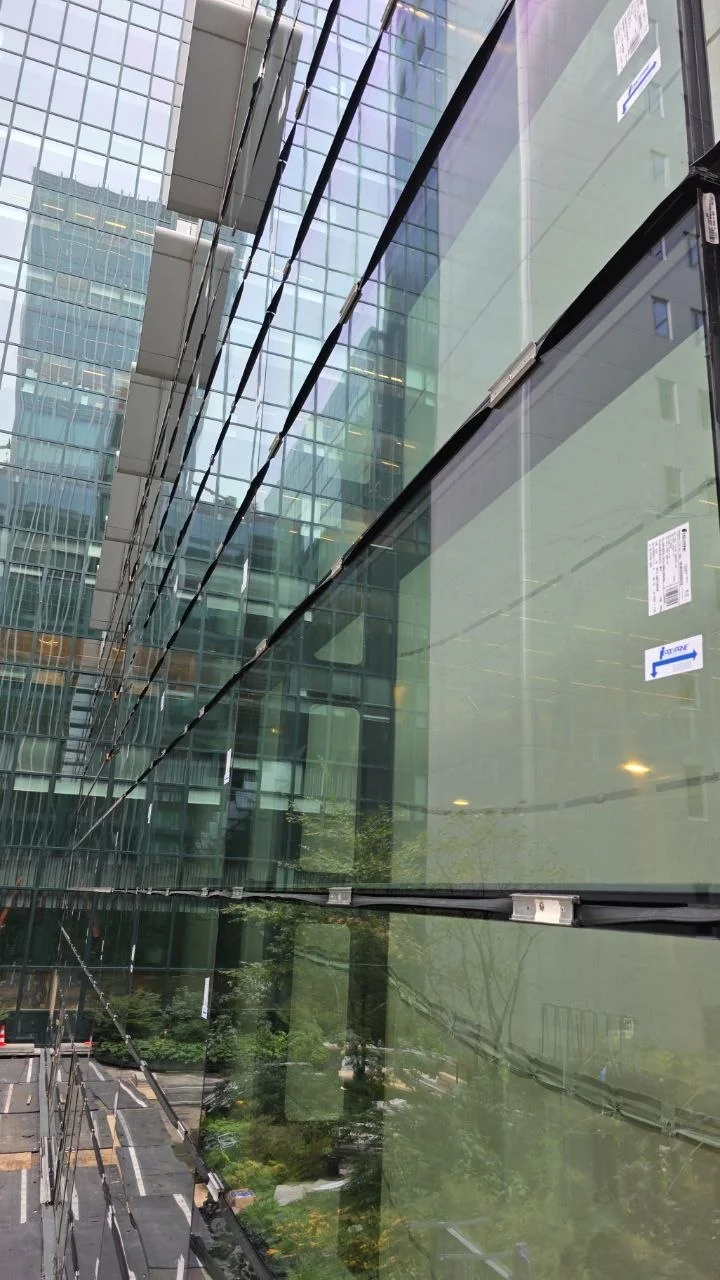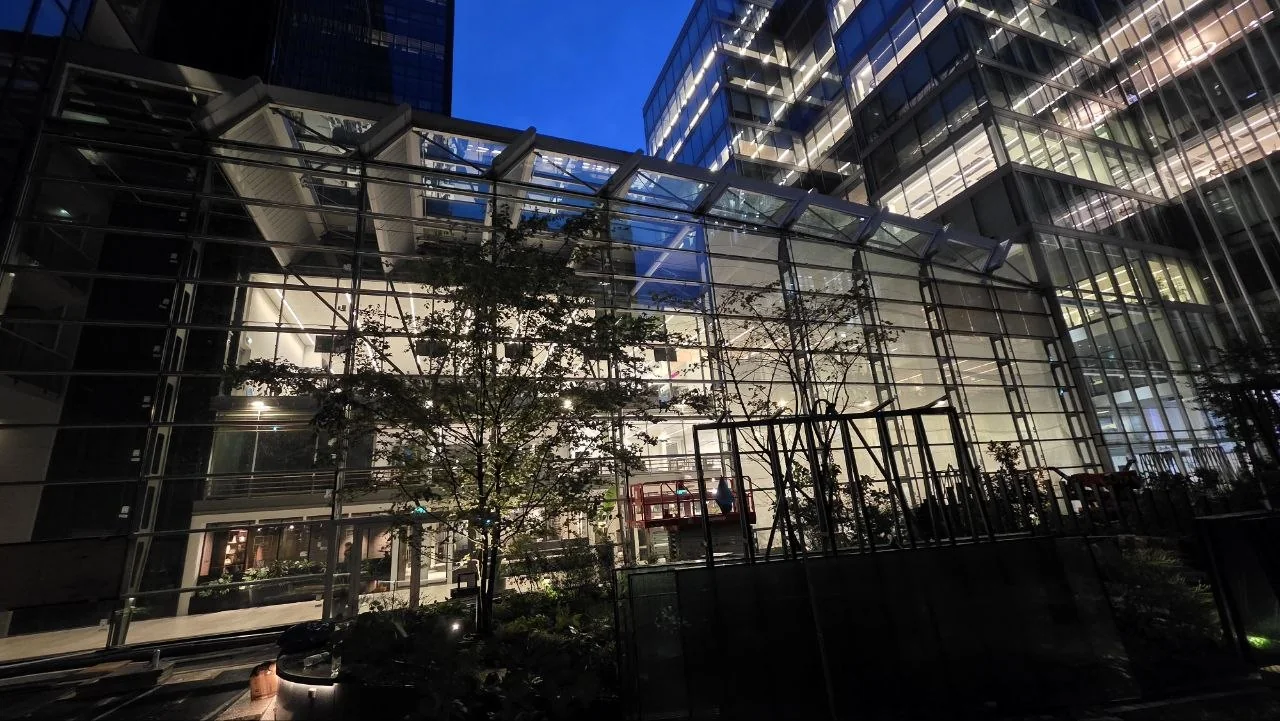
The glass façades at World Trade Center Amsterdam are the focus of this project report by ACS Montage. The three photographs show the building at different scales: an overall view from the surrounding grounds, the glass façade along the building and a close-up detail. Together, they show why an overview and a detail photograph complement each other.
Looking at a glass façade as a whole
The overview photographs show several storeys with large glazed areas. Repeated horizontal and vertical lines shape how the façade is seen from outside. Reflections of the surroundings combine with views of the illuminated spaces behind the glass.
That overall view is useful when discussing a similar façade project. A junction that seems small in isolation forms part of a larger pattern. When making an enquiry, it therefore helps to photograph not only the work area, but also the adjoining façade and its connections to other parts of the building.
What the detail photograph adds
The photograph taken along the glazing provides a closer view of the panel layout, horizontal joints and visible fixing details. It offers a different perspective from the overview: the focus is not the size of the building, but the connections between individual components.
A photograph shows the visible work, but does not replace a system drawing or technical inspection. The glazing system, dimensions and performance are therefore not inferred from these images. For a new commission, those details must come from the available project documentation.
Project photographs and installation information serve different purposes
This report looks at the visible façade at World Trade Center Amsterdam. For information about the service, visit the page on façade system installation. That page focuses on installing profiles, glass and their connections.
There is also a separate page about curtain wall installation. The project photographs provide a concrete illustration alongside that service information, without suggesting that every façade project has the same construction or installation sequence.
Which photographs help with your own façade enquiry?
To discuss façade work, ideally send an overview of the building, a photograph of the installation area and close-up images of the connections. Include the location, the current project stage and the components to be installed under the commission. Available drawings will help clarify the enquiry.
ACS Montage focuses on installation on site. The design, manufacture and supply of a complete façade system are not automatically included in an installation enquiry. The division of work with other parties must also be clear beforehand.
Discussing a façade project with ACS Montage
Do you have a project where glass, profiles and connections need to be carefully coordinated? Contact ACS Montage and send the information you have available. The location, scope and schedule provide a starting point for assessing whether the installation commission is a suitable fit.
Project photographs