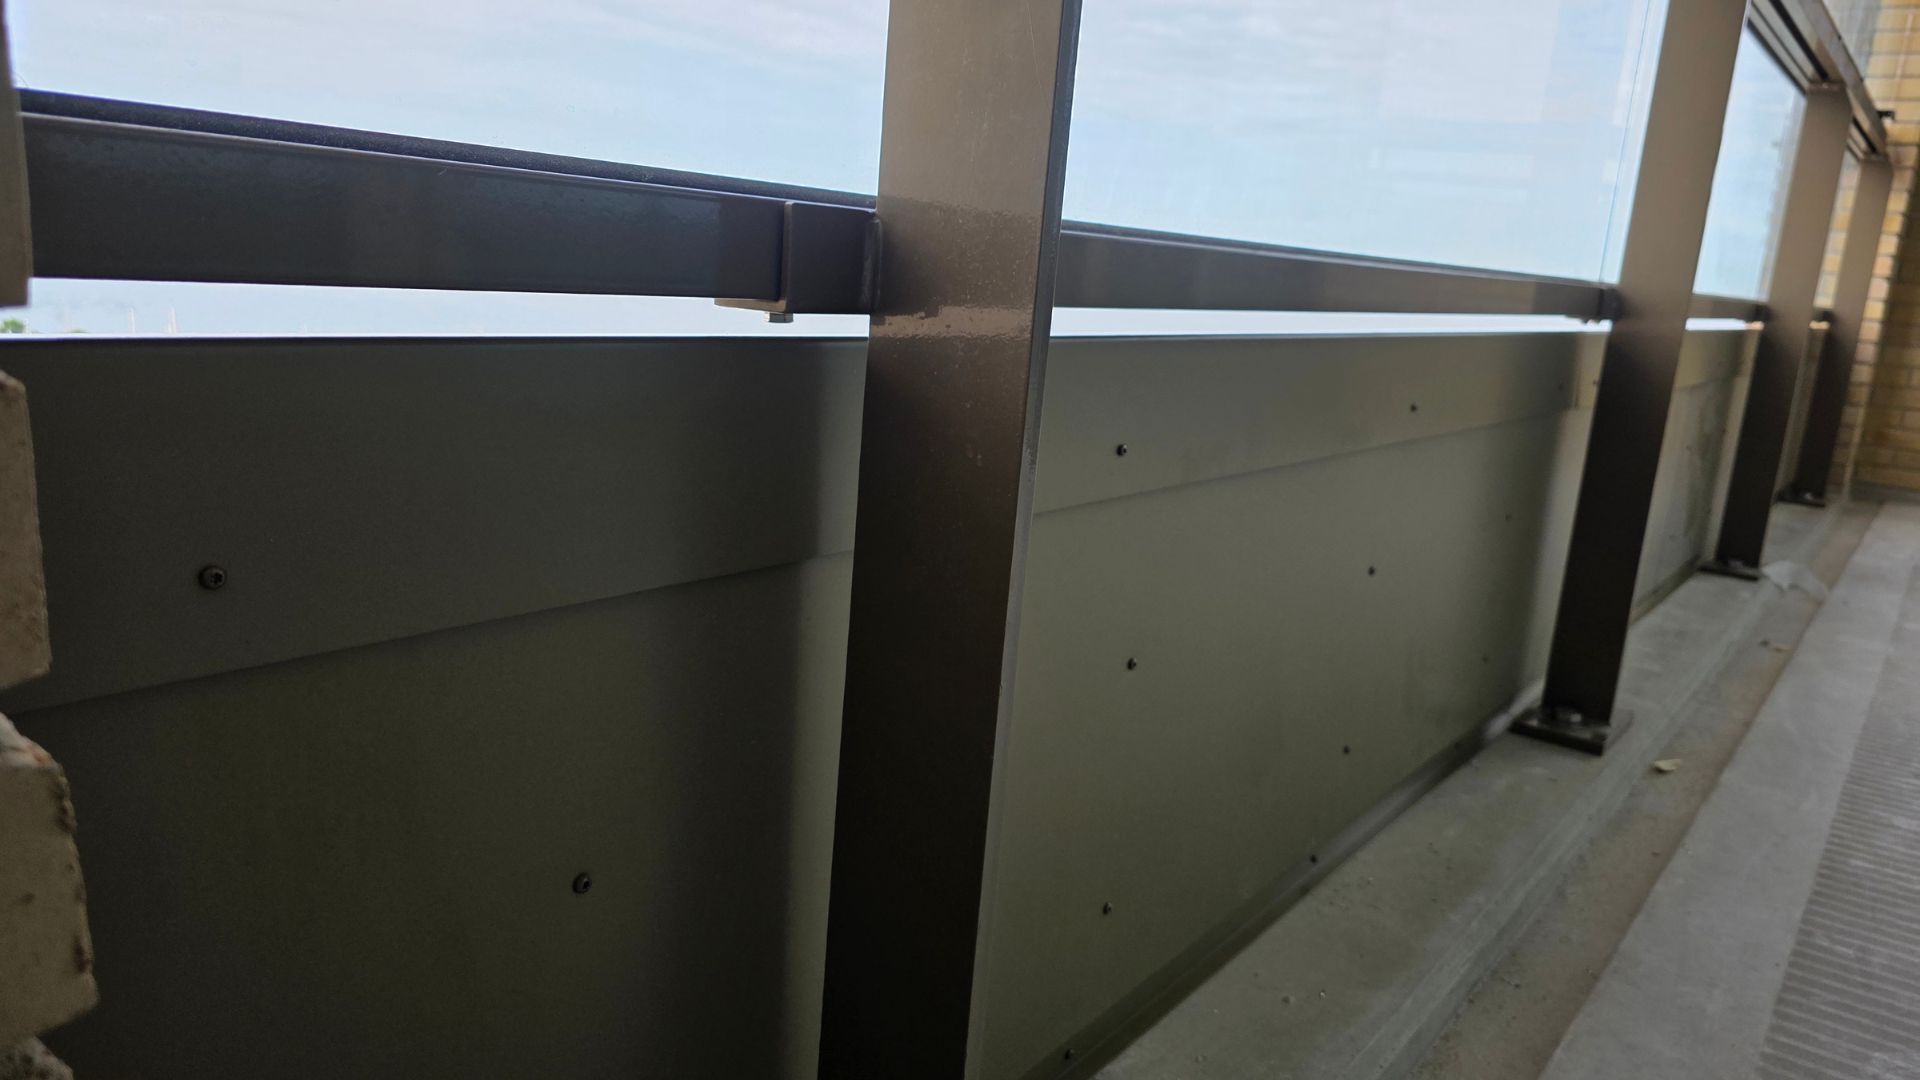
At first glance, aluminium sheet metalwork around façades and window frames may seem mainly decorative. In practice, these components bring together many factors: the façade dimensions, the position of the window frame, the connection to the substrate and the drainage route. A neat front surface is therefore not enough. The detail must also suit the building conditions and be installed in the correct sequence.
This article does not cover the general question of what folded metalwork is. It focuses on installation around façades and window frames: junctions, corners, movement, drainage, colour and installation sequence. ACS Montage installs and coordinates aluminium finishing for companies and private clients. It does not manufacture the components itself. Owner Aleks has worked in installation since 2008 and has operated under the name ACS Montage since 2019.
More information about the service area is available on the page aluminium finish.
The detail starts with the actual dimensions
Sheet metalwork often connects to components installed by different parties. A window frame may be in place while the façade or insulation layer behind it is still being finished. Elsewhere, the façade cladding may already be fixed, while the junction at a sill has yet to be determined. The dimensions on the drawing remain the starting point, but they must be checked against the situation on site.
Site measurements also take account of the reveal depth, the alignment of the window frame, the space available for fixings and the alignment of adjacent elements. A local deviation can affect several finishing components. Related components are therefore assessed as a single junction.
The dimensions take account of how components overlap or meet. The sequence and access requirements are also part of the preparation.
Junctions with window frames and façade surfaces
Several sides usually meet around a window frame: the head, jambs and sill. Each component has its own position, but the junctions must be considered as a whole. Continuous lines, consistent visible widths and neat ends determine the appearance. At the same time, the sheet metalwork must suit the construction behind the visible surface.
At a junction with façade cladding, it must be clear where each component ends. Overlaps, joints and fixings follow the project details. The installer checks the underlying components before the visible finishing makes them harder to access.
A finishing profile is not intended to compensate for arbitrary dimensional discrepancies. If the space to the left of a window frame differs significantly from that on the right, the cause and agreed solution are established first. This prevents uneven spacing or an incorrectly formed junction.
Corners need consistent alignment
Internal and external corners are particularly noticeable, especially along long façade sections or with contrasting colours. The position of fold lines, the way components meet and the chosen joint layout must be clear in advance. A corner is assessed from more than one viewing direction. What looks balanced from the front may reveal an irregular line from the side.
At corners formed from several components, the first component often determines the position of the next. Trial fitting and measuring during installation help identify any poor fit before the last component is reached.
The precise corner detail depends on the design and the components supplied. ACS Montage focuses on carefully installing and aligning these components, rather than changing the specified detailing without consultation.
Allowing for movement while keeping joints neat
Aluminium and adjacent building materials respond to temperature and loads. The building structure may also undergo limited movement. The detailing and fixings must therefore accommodate the anticipated movement of the chosen system. How this is achieved is set out in the project and product information; no single joint width or fixing method suits every situation.
Components are therefore not simply fitted as tightly together as possible. Fixing points, lengths and joints must suit the detail and provide a consistent joint layout.
An installer must not fill gaps in technical specifications with assumptions. If information about a junction or fixing is missing, this is discussed with the responsible party before work proceeds. This is a more thorough approach than choosing a solution that looks neat at the time but has not been shown to be suitable for the system.
Keeping drainage clear
Water must be able to drain outwards from façades and window frames along the designed route. Sheet metalwork around heads, sides and sills must not block that route. Ends and junctions between components also require attention, as water can collect there if a detail does not fit correctly.
The underlying weather-resistant construction cannot be replaced by a visible aluminium component alone. Before installation, it must therefore be clear which layer performs which function and which components have already been installed by other parties. The sheet metalwork is then connected in accordance with the available detail.
For horizontal components, the installer checks the intended direction and position. Dirt or leftover installation materials must not obstruct drainage. This check takes place before the junction is closed up.
If the project also includes a complete façade system, the page on façade systems provides additional context.
Coordinating colour, gloss and visible faces
Aluminium finishing is often described as having a single colour, but its final appearance is also influenced by gloss, surface texture, lighting and the orientation in which components are installed. Two components with similar colour specifications may not look exactly the same from every angle. Material selection and colour coordination must therefore be agreed by the responsible parties before installation.
On site, the installer checks that the components received correspond to their designated positions and that the visible faces are correctly orientated. Labels, protective film and drawings help with this. If there is any doubt, work pauses until it is clear which component belongs where.
Protective film reduces dirt and minor damage during transport and installation. The timing of its removal is determined by the product information, conditions and project agreements.
The installation sequence determines what remains accessible
Even a good detail can cause problems if components are installed in an unsuitable sequence. Some fixings must be fitted before a cover cap or corner component closes off access. Other components can only be measured once the window frame, façade cladding or adjacent sheet metalwork is in its final position.
The work sequence is therefore coordinated with the parties working before and after the aluminium finishing is installed. This includes confirming that the substrate is ready, access to the work area and protection of components already installed. The methodology at ACS Montage provides more insight into preparation and installation.
During refurbishment, the existing situation may only become fully visible after some components have been removed. New dimensions or a revised detail are recorded and discussed with the responsible party.
Inspecting the installed sheet metalwork
Lines, joints, corners and junctions are inspected during and after installation. Ideally, checks are carried out from several directions, as grazing light or a side view reveals different irregularities from a frontal view. Checks also confirm that finishing components are secured in accordance with the agreed project details and that accessible drainage openings are clear.
Damage, missing components and deviations are recorded. A distinction is made between installation issues, variations in the substrate and work for another party.
To see examples of various projects, you can view the projects . Regional information is available for aluminium sheet metalwork in Rotterdam, aluminium sheet metal work in Leiden and aluminium flashings in Zoetermeer.
Frequently asked questions about aluminium sheet metalwork around façades and window frames
Can sheet metalwork be measured before the window frame is installed?
That depends on the available reference dimensions and the detail. Where the final position of the window frame is critical, it may only be appropriate to take final measurements once that position is fixed. This is assessed for each junction.
How do you prevent irregular joints along long façade sections?
By determining the joint layout in advance, using fixed reference lines and taking measurements during installation. Component lengths and the required movement allowances must also comply with the project information.
Is aluminium sheet metalwork itself the watertight layer?
This cannot be stated as a general rule. A façade detail may consist of several layers that resist and drain water. The visible aluminium component is installed as part of that designed construction, rather than as an arbitrary replacement for it.
Can ACS Montage manufacture non-standard sheet metal components on site?
ACS Montage focuses on installation and coordination and does not present itself as a manufacturer of sheet metal components. Where a dimension differs, the required adjustment and the party responsible for it are established first.
Have your aluminium finishing assessed
Heeft u tekeningen of foto’s van een aansluiting rond een gevel of kozijn? Neem contact ACS Montage and state the project location, the current construction stage and which components have already been installed. This provides a basis for discussing the specific measurements, preparation and coordination required for installation.
You can find more technical articles in the blog index.