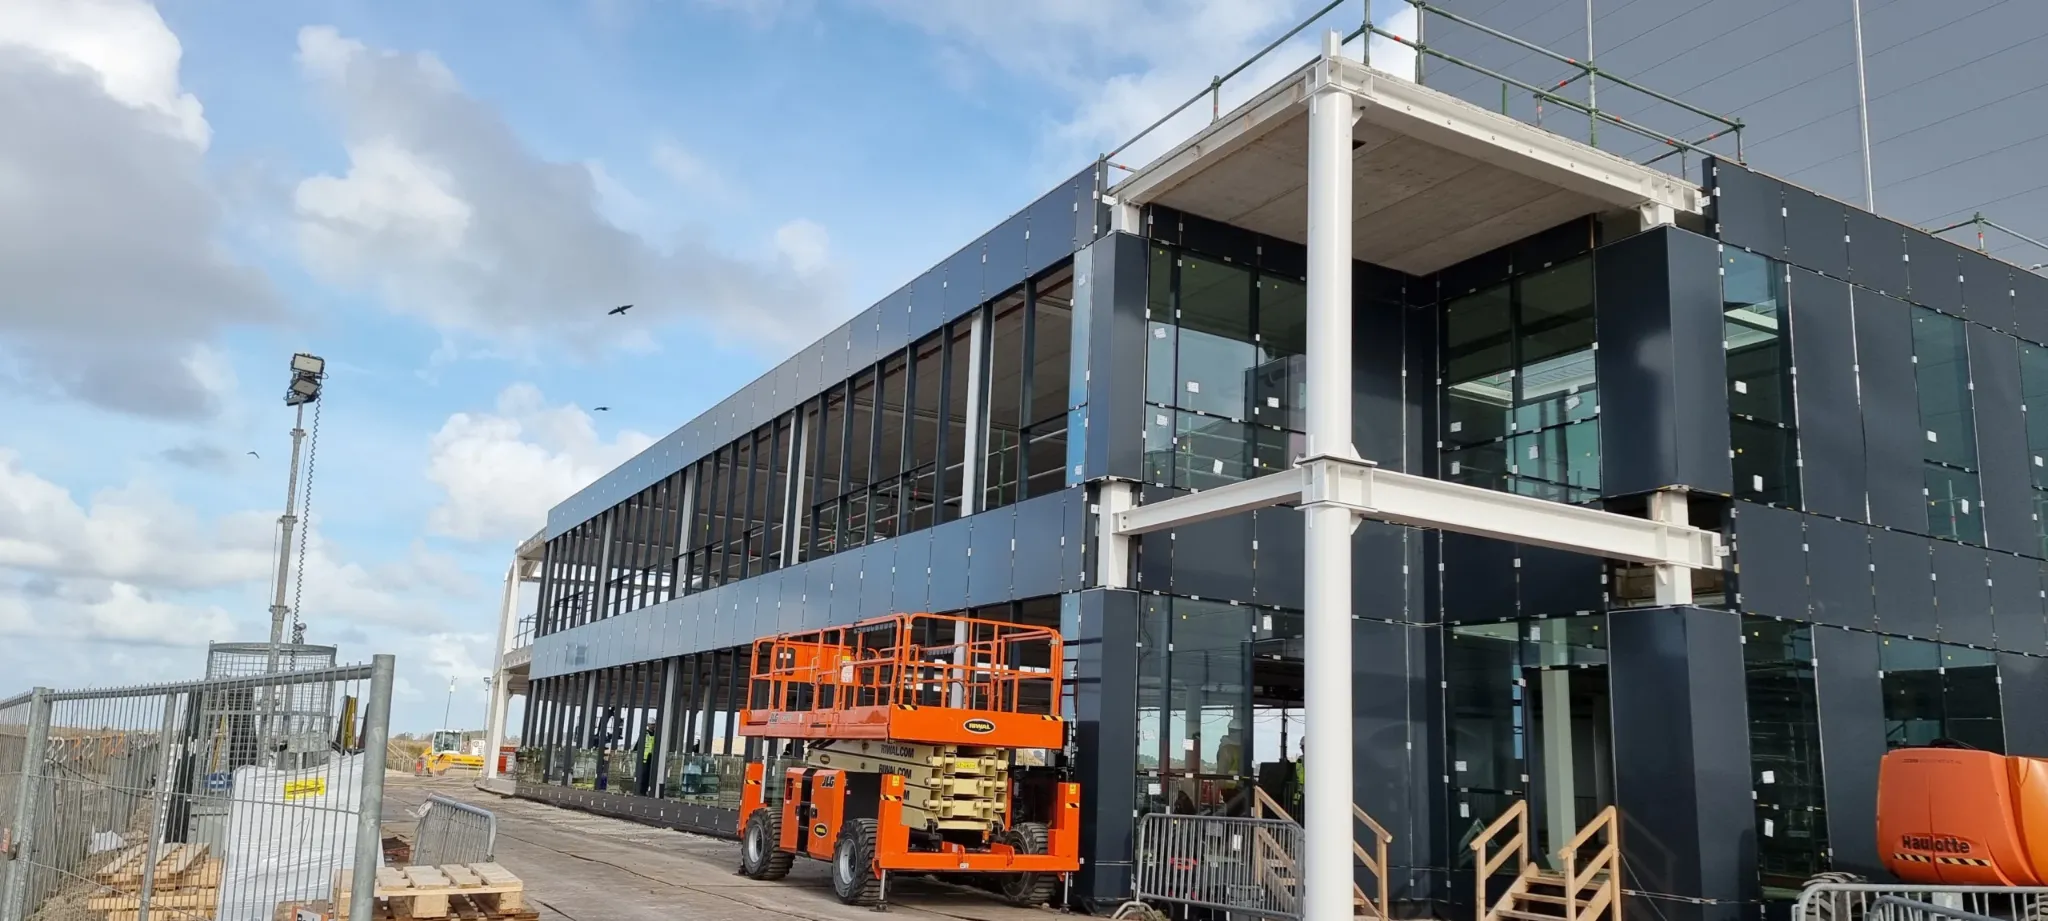
A curtain wall consists of many components that must form a functioning whole on site. The visible finish usually attracts attention first, but installation quality is determined much earlier. Reliable setting out, a suitable substrate, clear junction details and a logical sequence of work are at least as important as fitting profiles and glazing.
Curtain wall installation therefore begins before the first component is fixed to the façade. It starts with checking the available information against the actual site conditions. Discrepancies found at this stage can still be discussed and resolved with the parties involved. If they only become apparent during glazing or finishing, making adjustments is often more complicated.
ACS Montage provides curtain wall installation and coordination for companies and private clients. Owner Aleks has worked in installation since 2008; ACS Montage has been operating since 2019. The page about curtain walls provides more information about this service.
1. Checking project information and junctions
It must be clear in advance which façade system is being installed, how the grid is arranged and where the façade meets the building structure, window frames, roof edges and other façade sections. The positions of doors, glazed bays, opaque panels and finishes must also be checked. The installation drawings and supplied details provide the starting point.
The drawings are compared with the site conditions. A detail may be clear on paper, while a structural edge is in a different position on site or is not yet ready. Access, storage and the sequence of work are also discussed with the other parties involved.
This coordination prevents components from physically obstructing one another or a junction from being closed up too early. To learn more about the practical approach, see the how ACS Montage works for more information.
2. Setting out on site
Setting out determines where the curtain wall will stand and how its grid relates to the structure behind it. Relevant grid lines, heights, openings and junction surfaces are checked. This involves more than the overall width and height. Intermediate dimensions, levels and fixing positions must also match the project information.
Existing site conditions rarely conform perfectly to the theoretical layout. Edges can vary locally, and floor slabs or openings may differ from the dimensions shown on the drawings. These differences must be recorded and assessed before installation continues. The appropriate solution depends on the chosen system, design and responsibilities of the project parties involved.
A clear reference line prevents discrepancies from being carried forward from bay to bay. Measurements must continue to be checked as work progresses, particularly across longer façade sections or multiple storeys.
3. Assessing the substrate and fixing zones
A curtain wall transfers its loads to the building structure behind it through the designated fixings. The installation team therefore checks that the fixing zones are present, accessible and suitable for installation in accordance with the project details. Space must also be available for anchors, brackets and alignment adjustments.
The installer does not independently decide which structural solution should replace a missing or non-conforming building component. If there is any doubt or discrepancy, the work at that point is discussed and agreed with the responsible party. This maintains a clear distinction between installation in accordance with the available project information and changing a structural detail.
The condition of the junction surfaces also matters. Loose material, contamination, obstructions or unfinished work can prevent correct installation. It must first be clear who will resolve these issues and when the relevant area will be ready for installation.
4. Anchoring and assembling the façade grid
After setting out, the fixings and load-bearing profiles are installed in accordance with the system and project information. Alignment, line and position are checked during this stage. Adjustment allowances are intended to position the façade accurately, rather than accommodate unexplained discrepancies without limit.
Assembly follows a set sequence suited to the system and site conditions. Vertical and horizontal members form the grid that will later accommodate glazing or panels. Joints must fit correctly and remain accessible for as long as inspection or further installation requires.
Where there are several façade planes, corners and transitions need particular attention. A small shift in one plane becomes visible as soon as the adjoining plane meets it. Checks therefore cover continuous lines, bay dimensions and junctions between façade sections as well as individual profiles.
More general information about these types of solutions is available under façade systems. Examples of completed work can be found under projects.
5. Preparing for glazing
Before the glass is installed, the openings are checked to ensure they are ready. The profiles and rebates must be suitable for the next installation stage, and the necessary components must be available. Damage, dirt or deviations are assessed first, rather than concealed behind the glass.
Glass logistics require particular attention. Glass is heavy, fragile and often intended for a specific position. The route to the installation area, handling equipment and team coordination must be clear in advance. Conditions during installation also inform the decision on whether to proceed.
ACS Montage describes glazing as part of façade and construction projects. This means glazing is treated as a stage in the overall façade installation process, with attention to how it connects to the installed system.
6. Installing glass, panels and seals
Glass and any opaque infill panels are installed in their designated positions in accordance with the available installation information. Correct support and positioning are important for a consistent façade appearance and a proper connection to the system. The specified pressure plates and finishing components are then fitted.
Seals require careful installation, particularly at ends, intersections and corners. All components need to work together. A gasket or junction may look neat on its own, but it must also connect properly to the adjacent detail. The installer therefore looks beyond any single bay.
During installation, checks are made to ensure that sightlines are continuous and that glass and panels are in their intended positions. Any issues are recorded and discussed before the façade is fully closed up.
7. Junctions and aluminium finishing
The transition between the curtain wall and the surrounding building elements largely determines how the finished result looks. Junctions at reveals, sills, roof edges and adjacent façade cladding must suit both the dimensions and the chosen installation sequence.
Aluminium finishing components can cover joints, protect edges and complete the appearance of the façade. However, they must not conceal an unresolved deviation. The underlying junction must be correct before the visible finishing is fitted. At ACS Montage, this comes under aluminium finish.
Protective film and visible surfaces are handled carefully during the work. The timing of film removal depends on the installation stage and the risk of damage or soiling from subsequent work.
8. Inspection and handover
The final inspection involves more than a look at the front. The installation team checks the façade systematically, including sightlines, junctions, secured finishing components, gaskets and accessible connections. Dirt, visible damage and outstanding work are also recorded.
Functional components, such as doors or opening sections within the façade project, are checked for correct operation where this falls within the installation scope. Items that need to be addressed by another party should be clearly listed on the handover checklist. This keeps completed work and outstanding actions clear.
Tussentijdse controles maken herstel mogelijk voordat volgende onderdelen de plek minder bereikbaar maken. Foto’s en korte registraties kunnen daarbij helpen, afhankelijk van de projectafspraken.
Frequently asked questions about curtain wall installation
What needs to be ready before installation can begin?
The necessary project information, accessible installation areas and relevant dimensions must be available. The substrate must also be ready in the relevant locations. The exact provisions required depend on the façade system and site conditions.
Who assesses a deviation in the building substrate?
The installation team identifies and records the deviation. A suitable solution is agreed with the party responsible for the design or supporting structure within the project. This ensures that the detail is not altered without consultation.
When is the glass installed in a curtain wall?
This takes place after the curtain wall framework has been installed and checked, and the relevant bays are ready. The exact sequence also depends on access, glass logistics and the schedule for other work.
Can aluminium finishing be installed at the same time as the curtain wall?
Some finishing components fit naturally within the same installation phase; others can only be fitted after adjacent work is complete. The junction details and construction sequence determine the right time.
Discuss your curtain wall project
Would you like the installation of a curtain wall to be assessed using drawings and the site conditions? Then contact ACS Montage. When making your enquiry, please include the location, project stage, available drawings and a brief description of the installation required. ACS Montage can then discuss the specific information and coordination needed.